THE ARMSTRONG
New York, New York | New development full-gut renovation
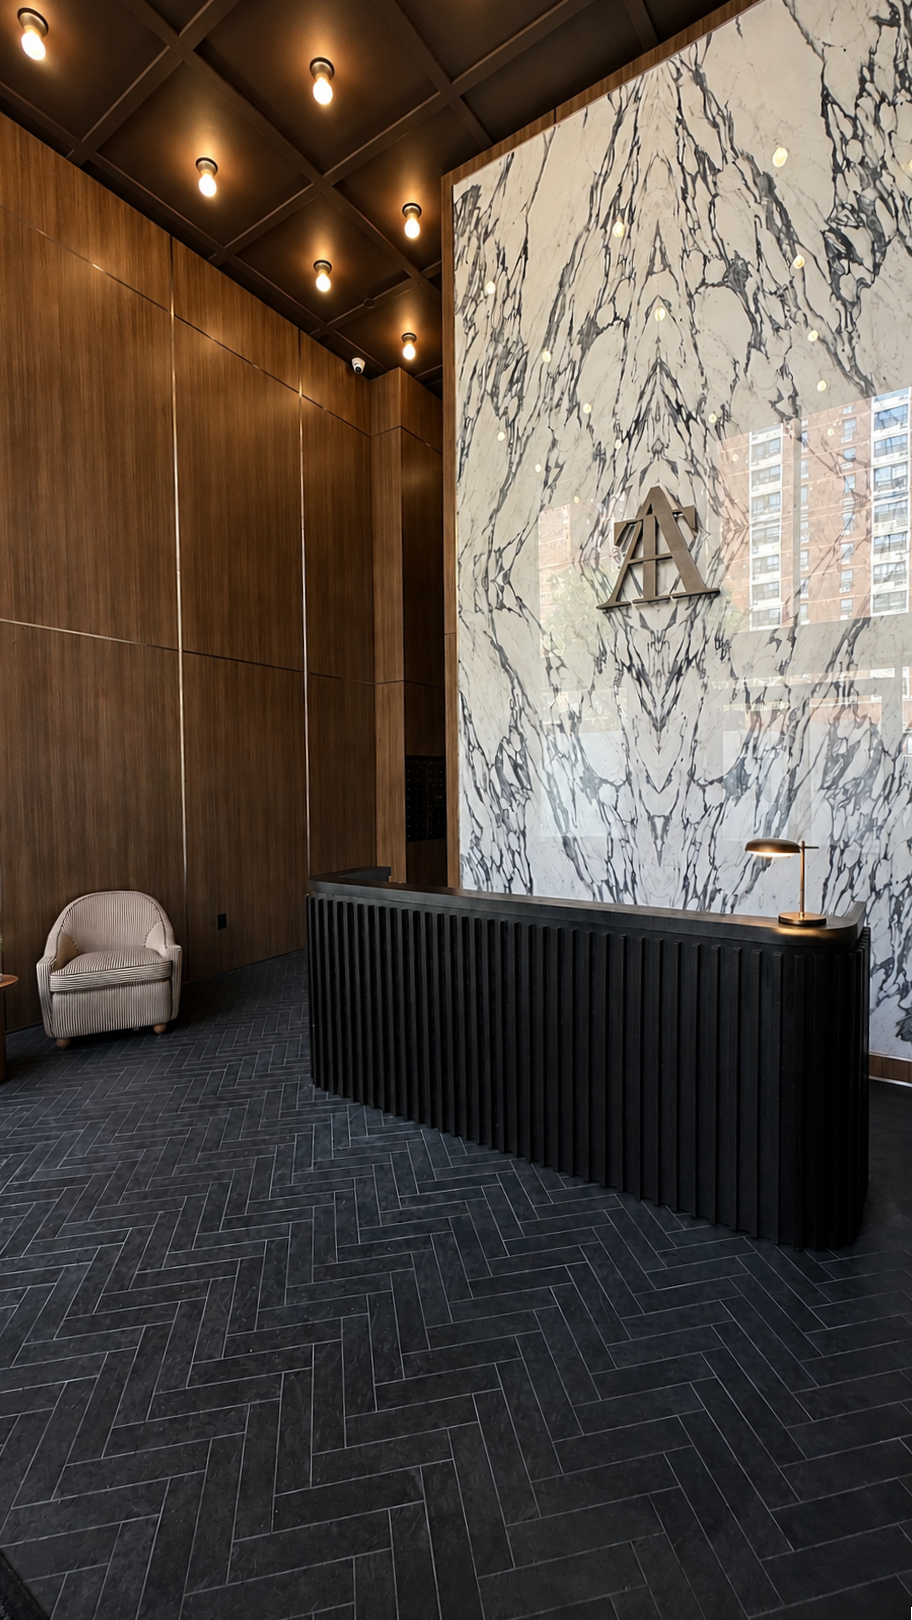
The Armstrong is a full-scope new development shaped by the energy and cultural legacy of the neighborhood’s jazz history. The design draws inspiration from the rhythm, movement, and improvisational spirit of jazz, translated through layered materials, expressive details, and a contemporary palette.
The scope encompassed the transformation of the lobby, co-working lounge, public corridors, residential units, and rooftop, alongside the addition of a dedicated fitness center. Each space was designed to feel distinct while contributing to a cohesive experience throughout the building, balancing refined detailing with warmth, character, and functionality.
The project encompassed the full design process, from concept and design development through FF&E, procurement, and installation.
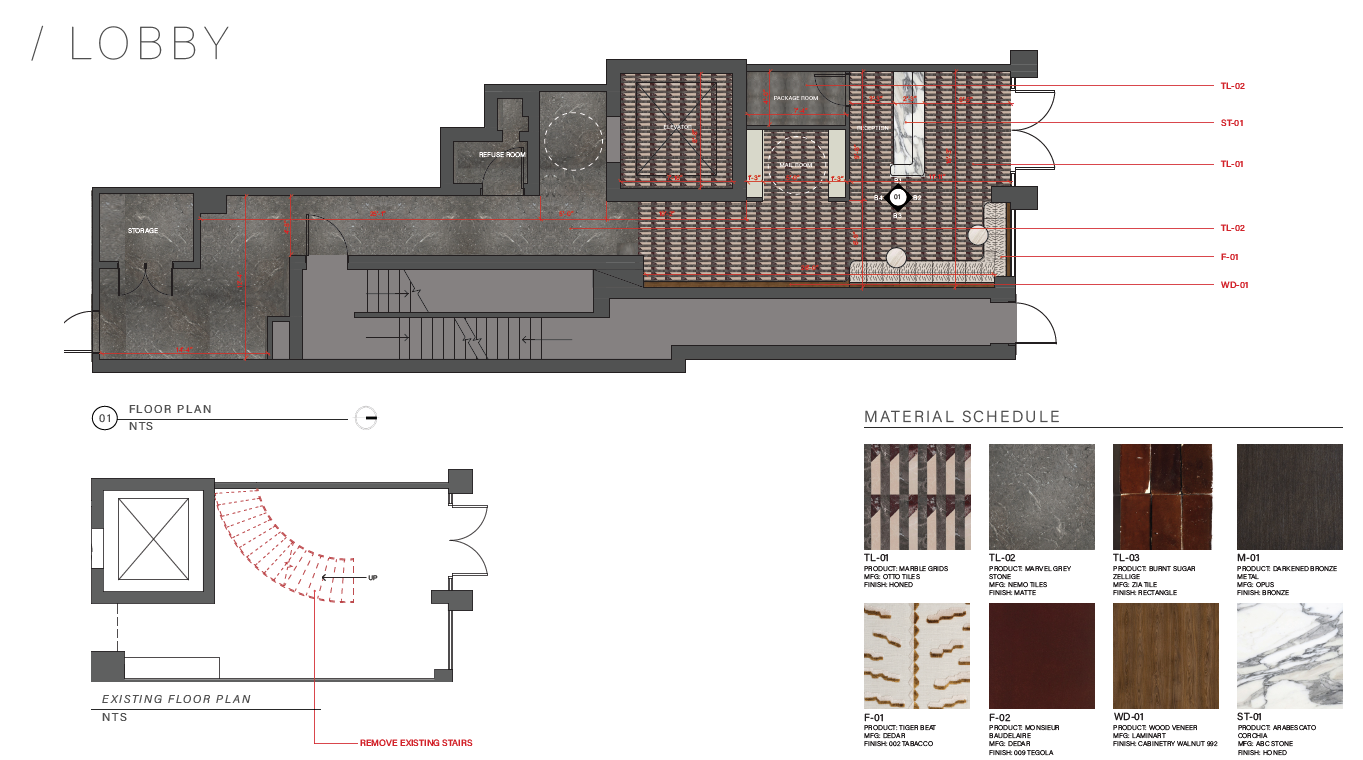
Lobby floor plan rendering & Material
AutoCAD, Adobe Illustrator, Adobe InDesign
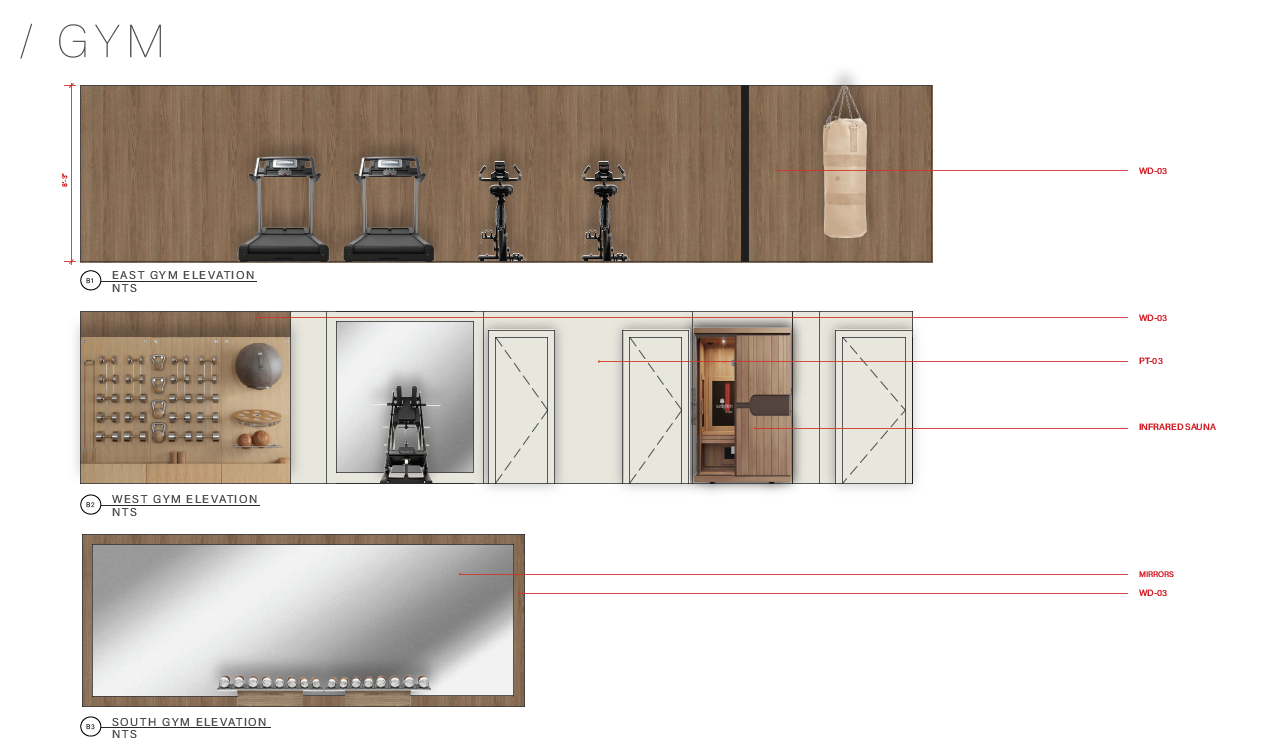
Gym elevations rendering
AutoCAD, Adobe Illustrator, Adobe InDesign
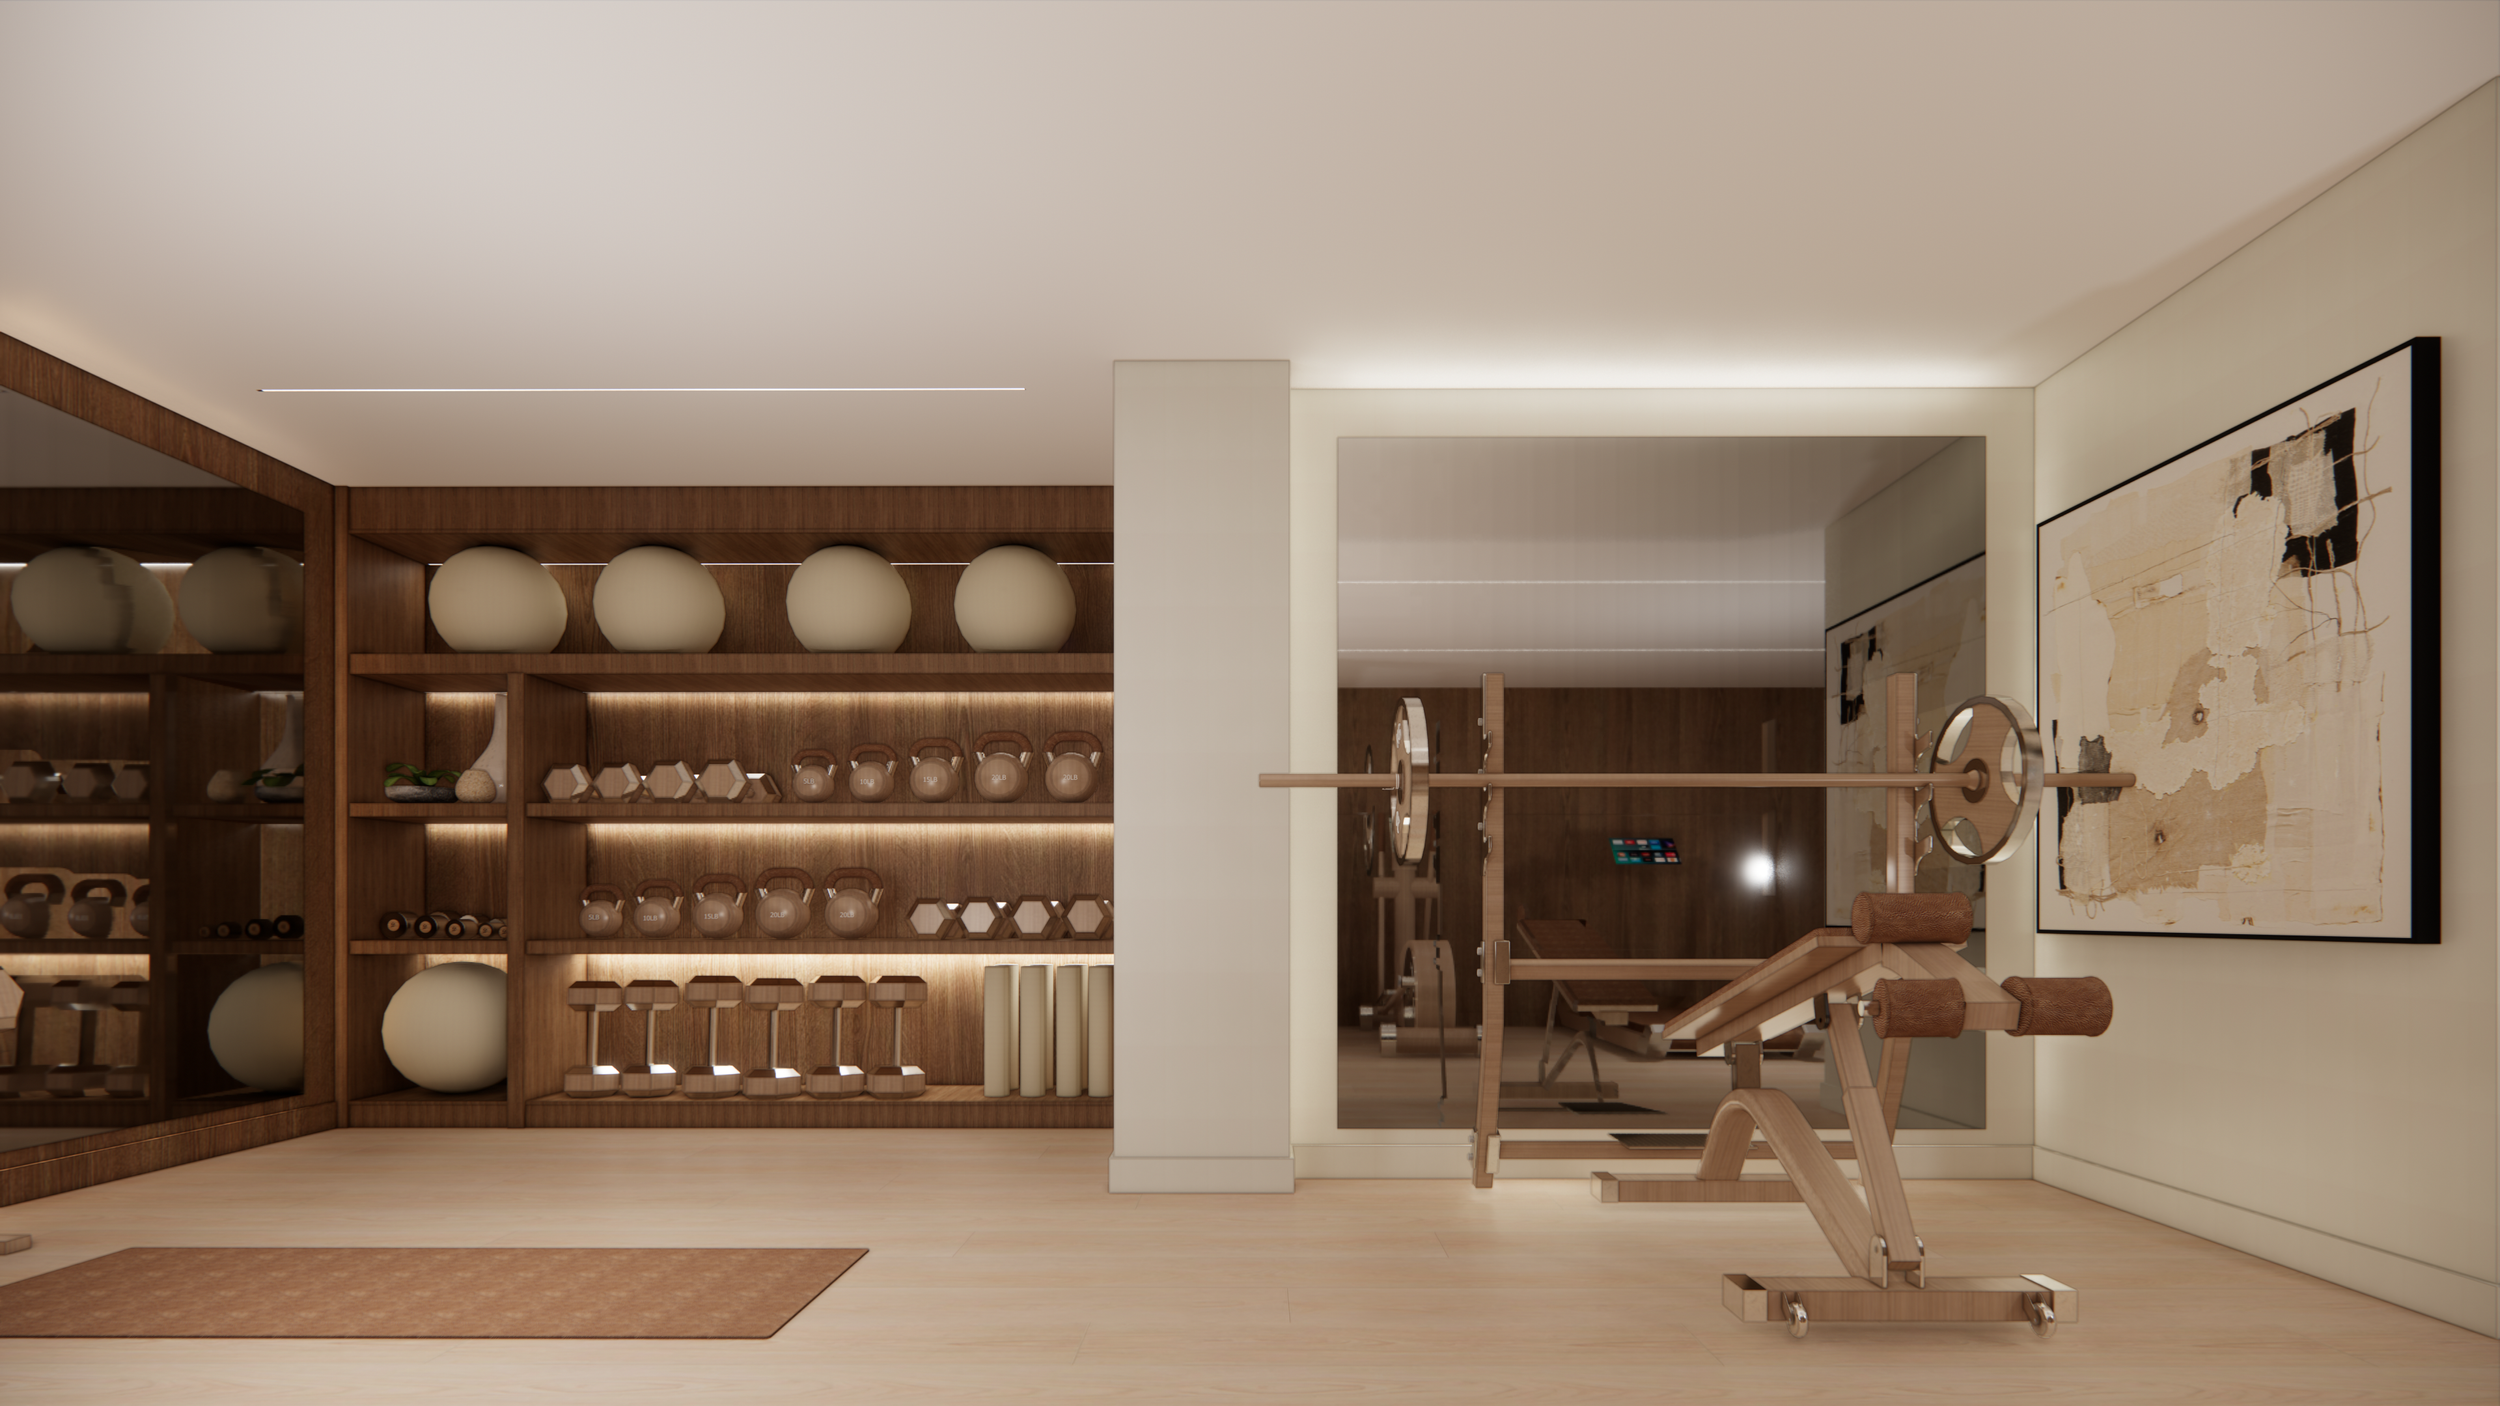
Gym 3D rendering
SketchUp, Enscape

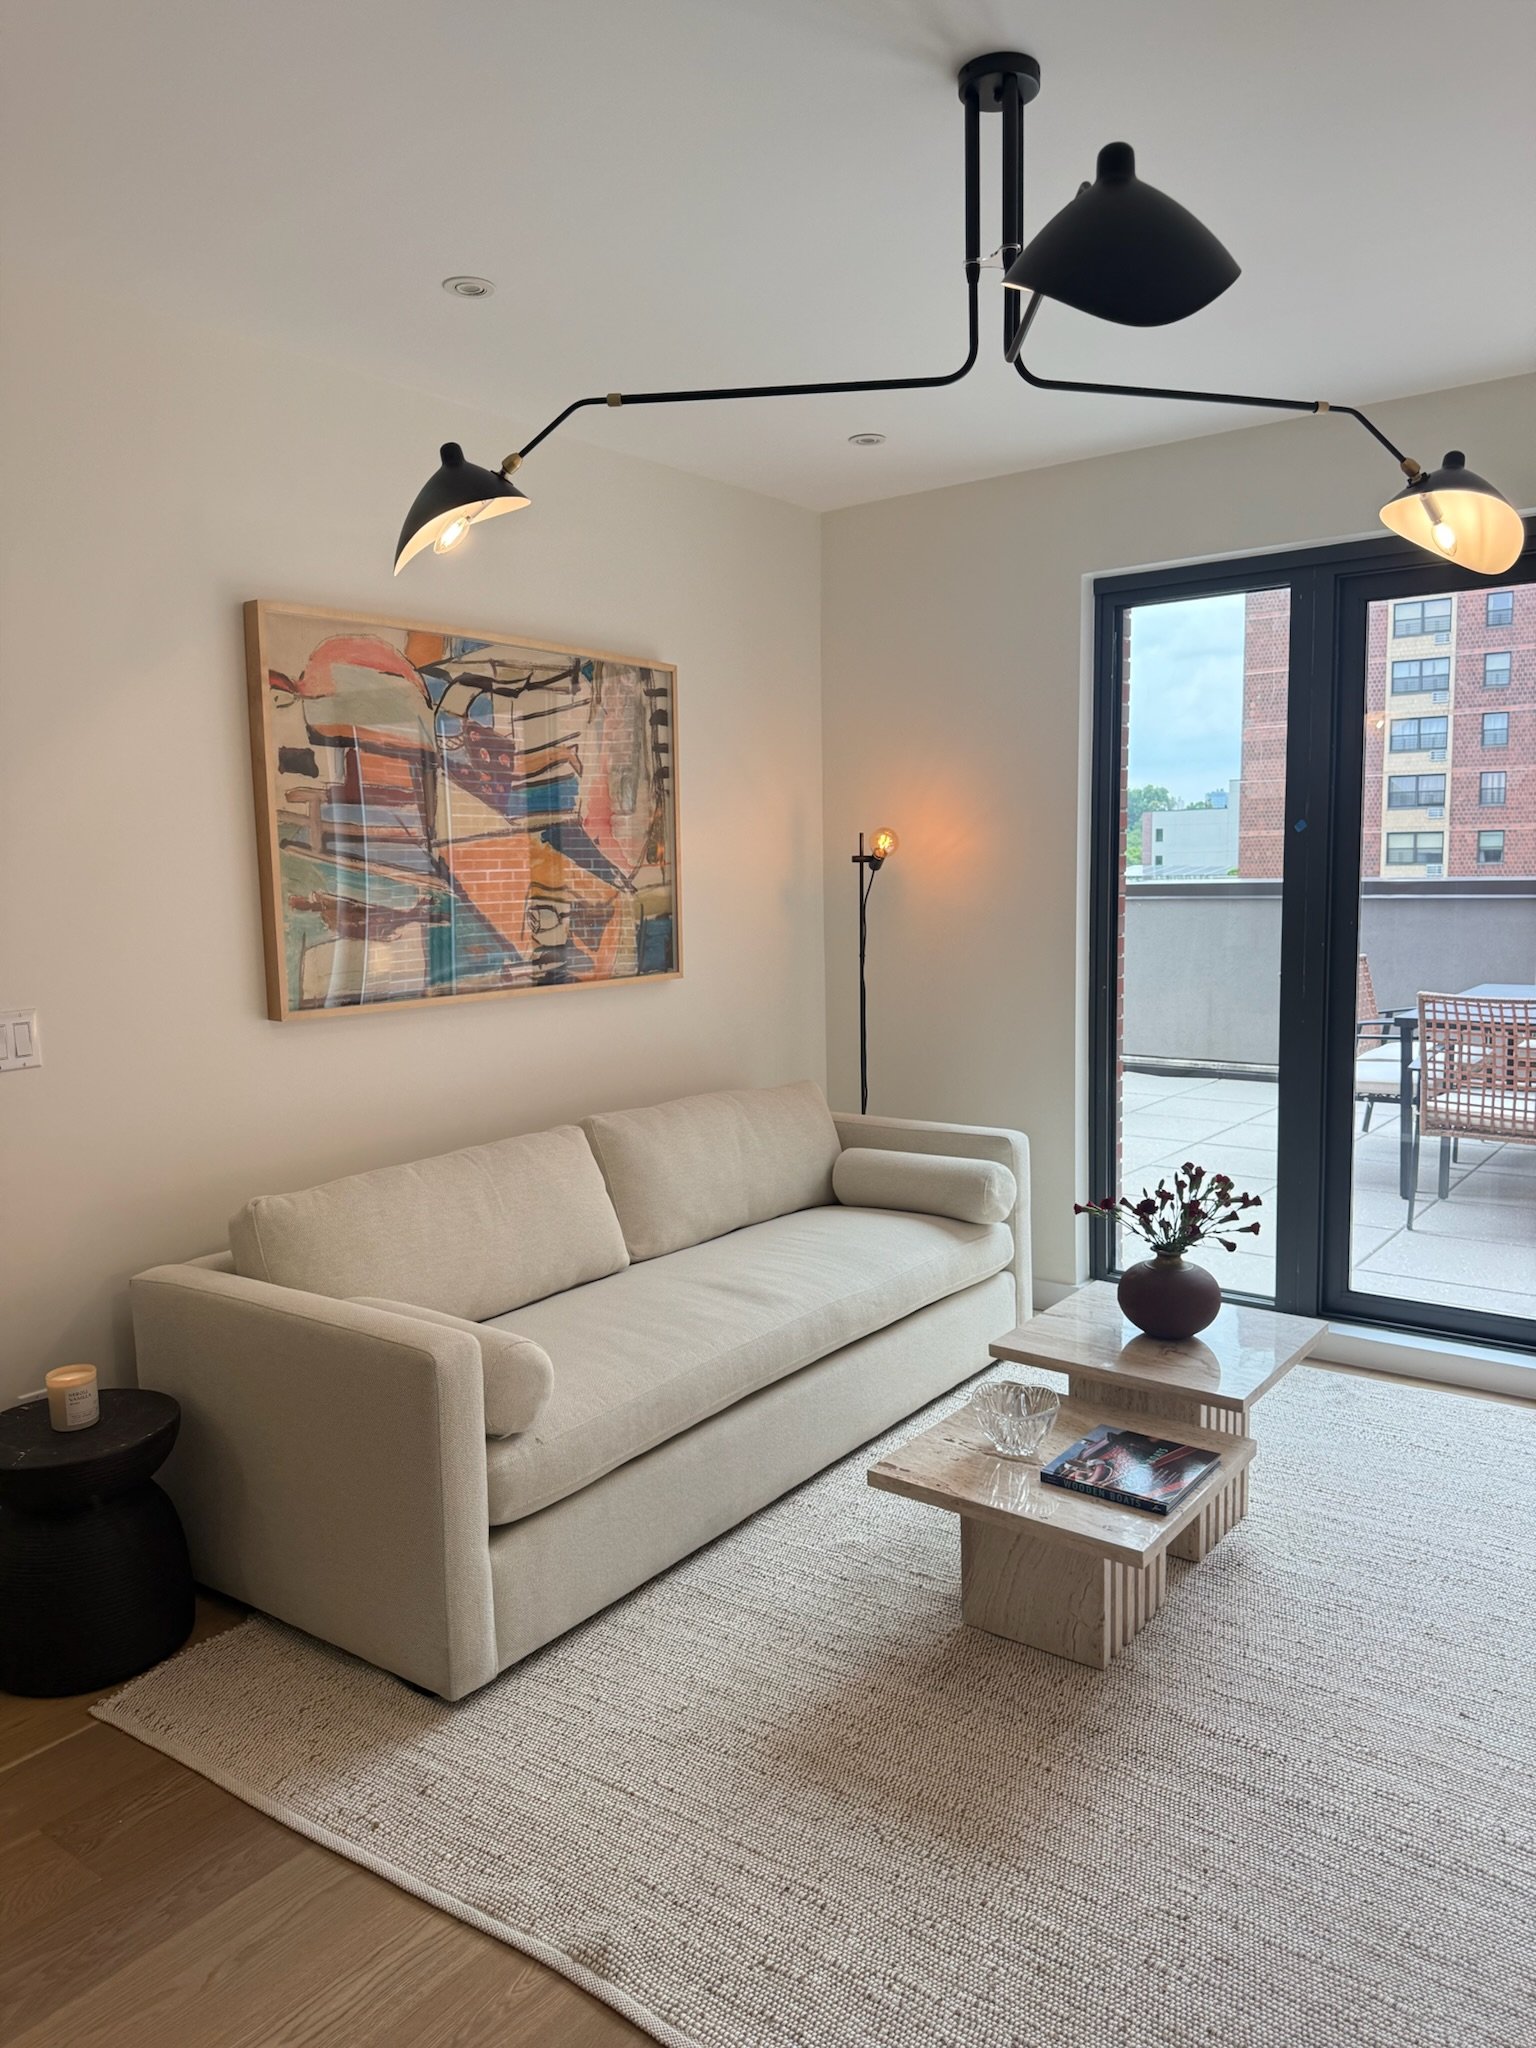
Model units staging
DESIGN BY JOSEPHINE BALKIN & ALEXIS CALDERA
TECHNICAL DRAWINGS & RENDERINGS BY JOSEPHINE BALKIN