THE GRAMERCY PENTHOUSE
New York, New York | Residential FF&E
This FF&E project focused on the entry hallway, living room, and primary bedroom of a Gramercy Park penthouse for a young professional. The brief called for a home that felt playful, bold, and full of personality while maintaining a refined and sophisticated feel.
The design balances expressive moments with understated elegance, creating interiors that feel vibrant yet polished. Distinctive wallcoverings were used throughout to introduce color, texture, and character, becoming defining features of each space. Carefully curated furnishings, lighting, and accessories complement these statement elements, resulting in a home that is contemporary, confident, and effortlessly sophisticated.
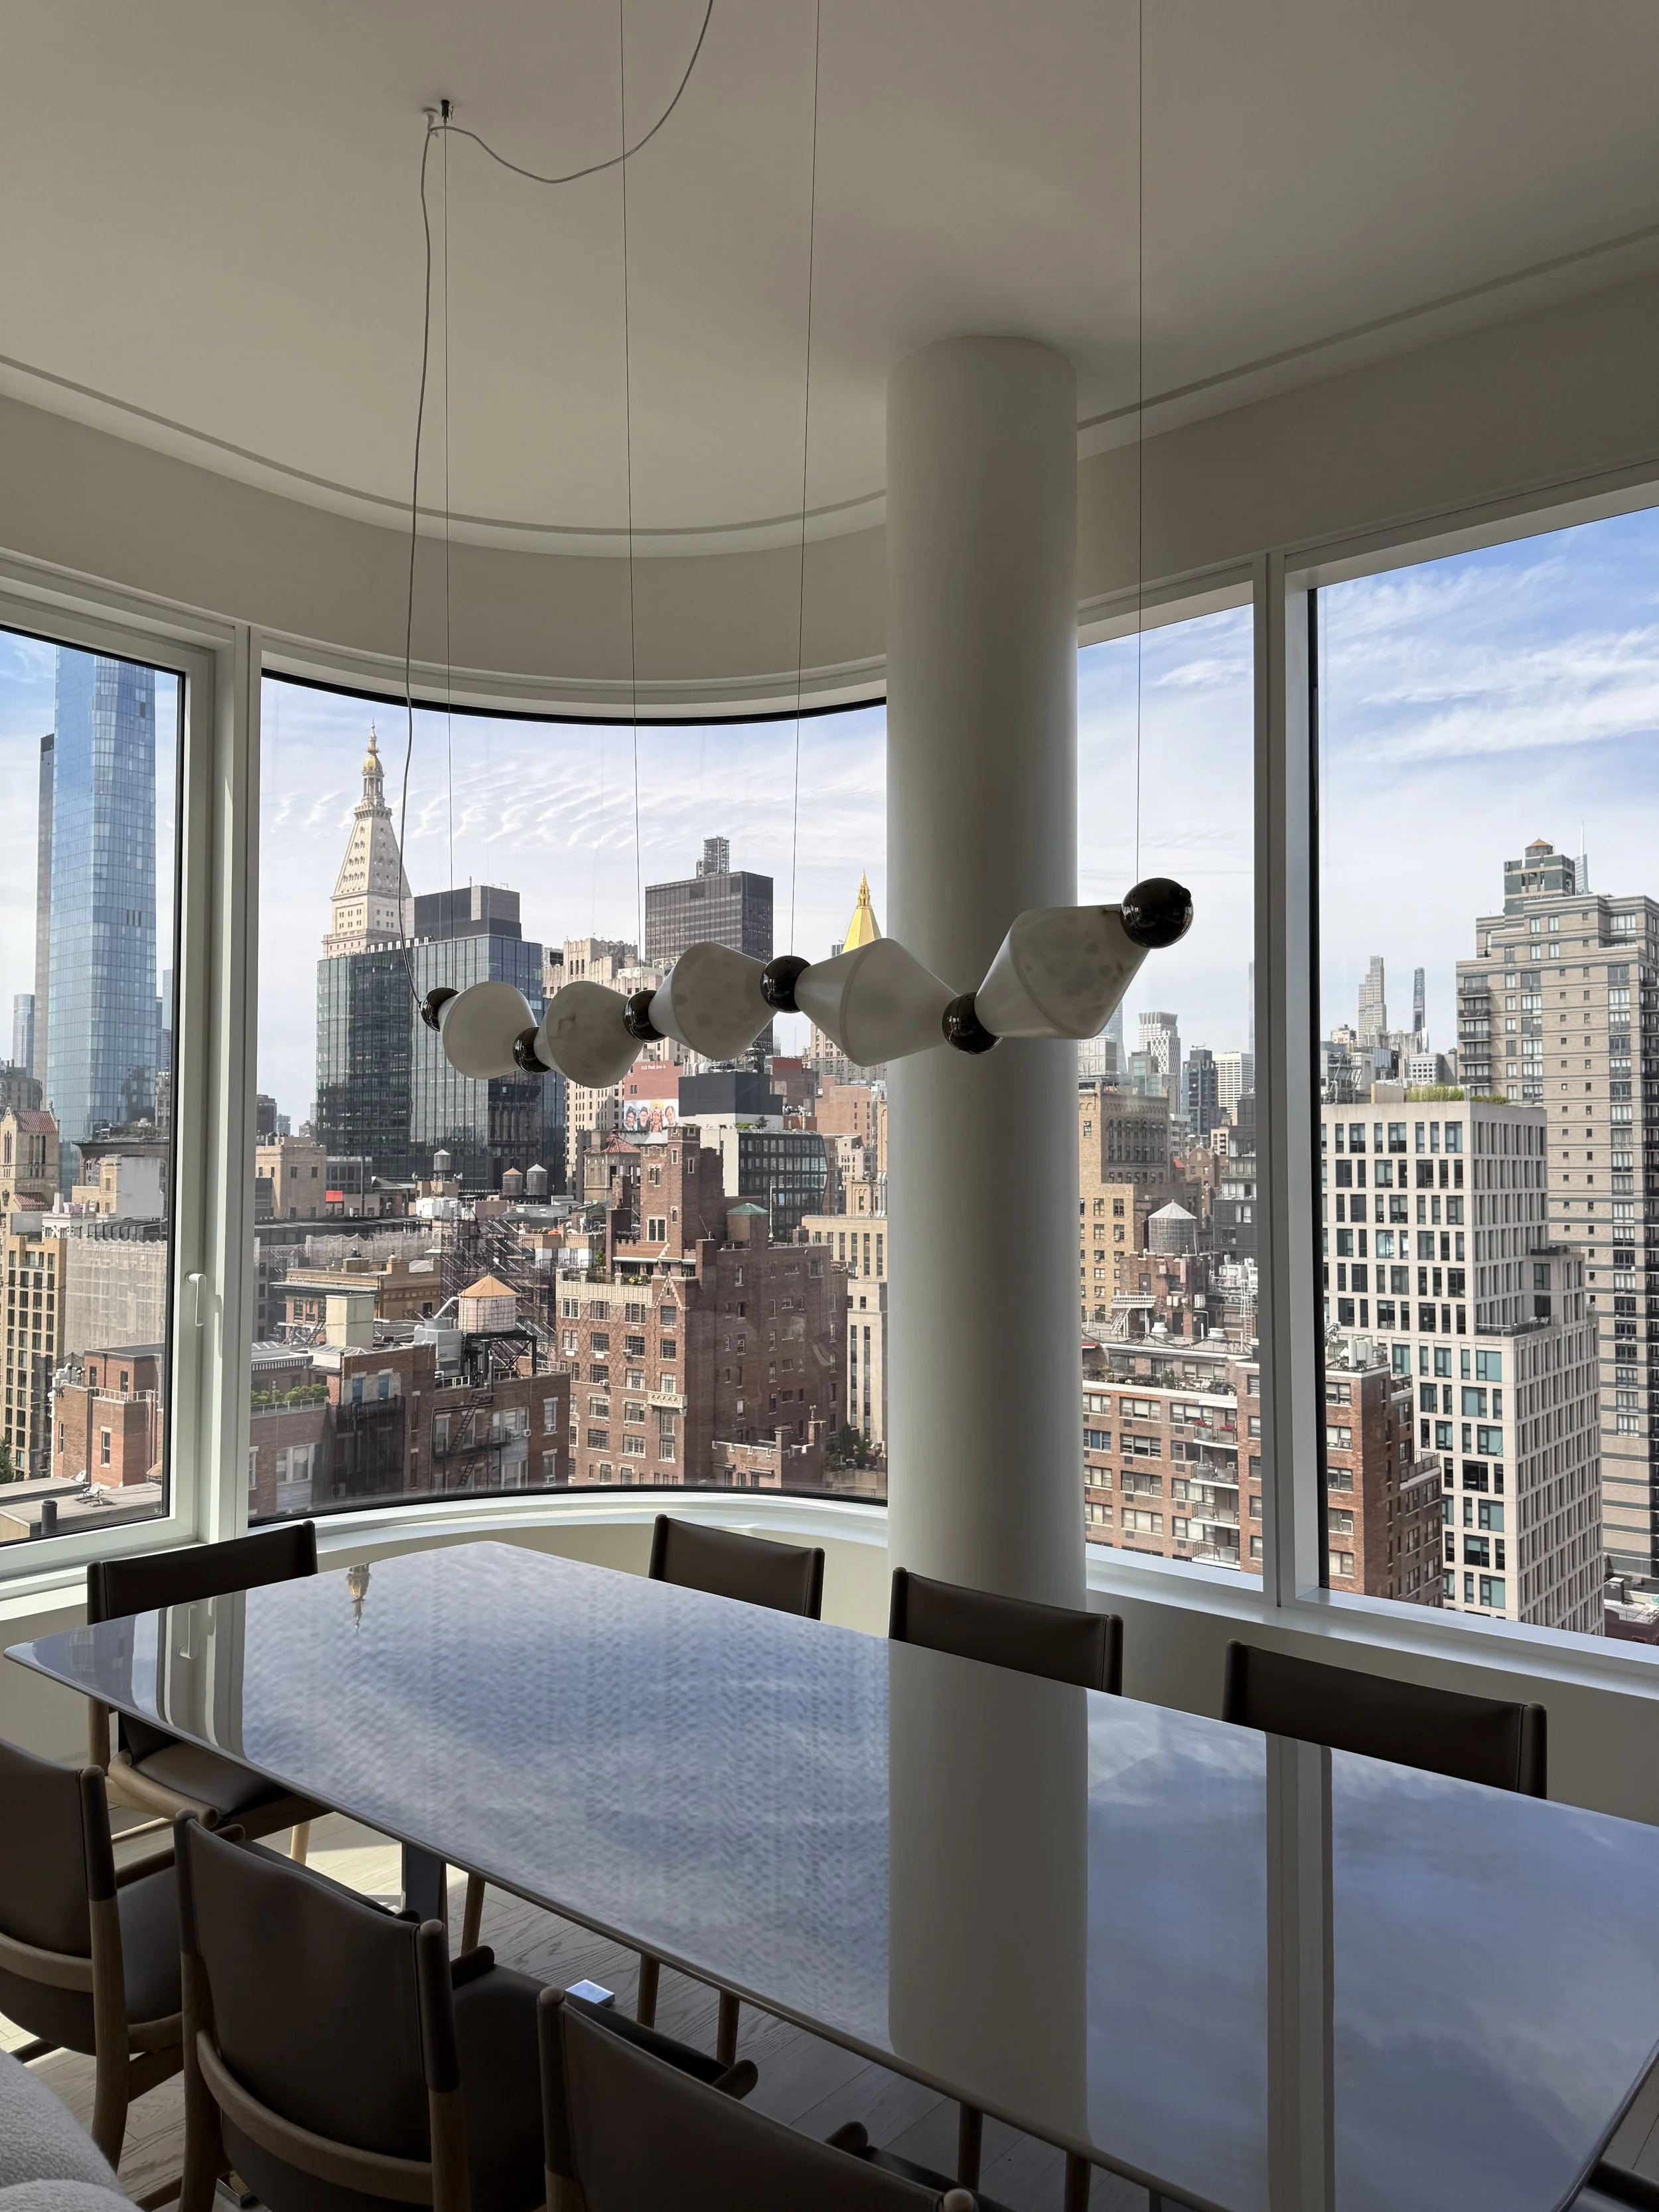
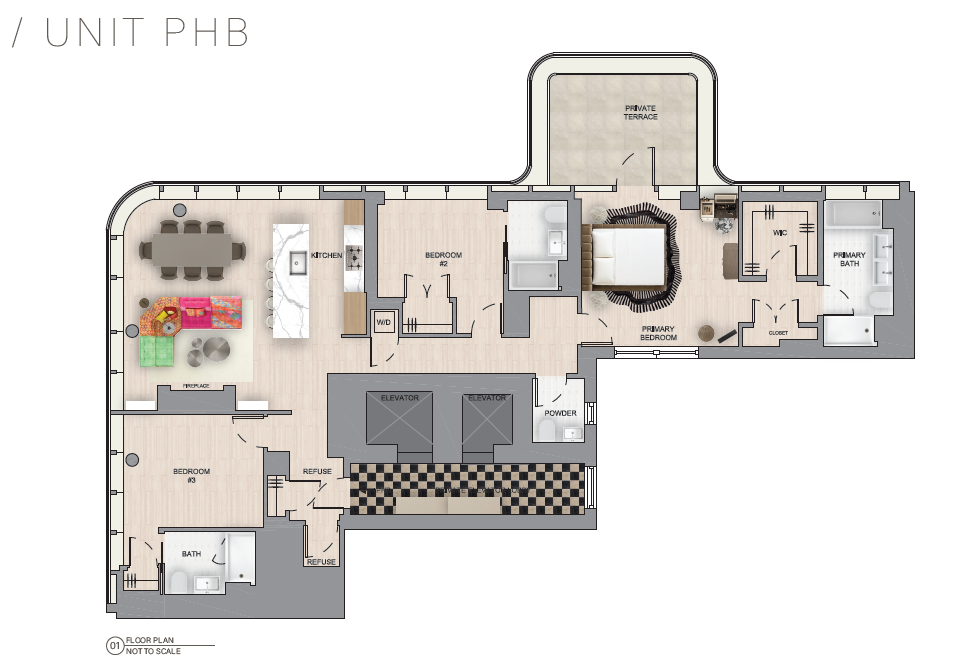
Floor plan rendering
AutoCAD, Adobe Illustrator
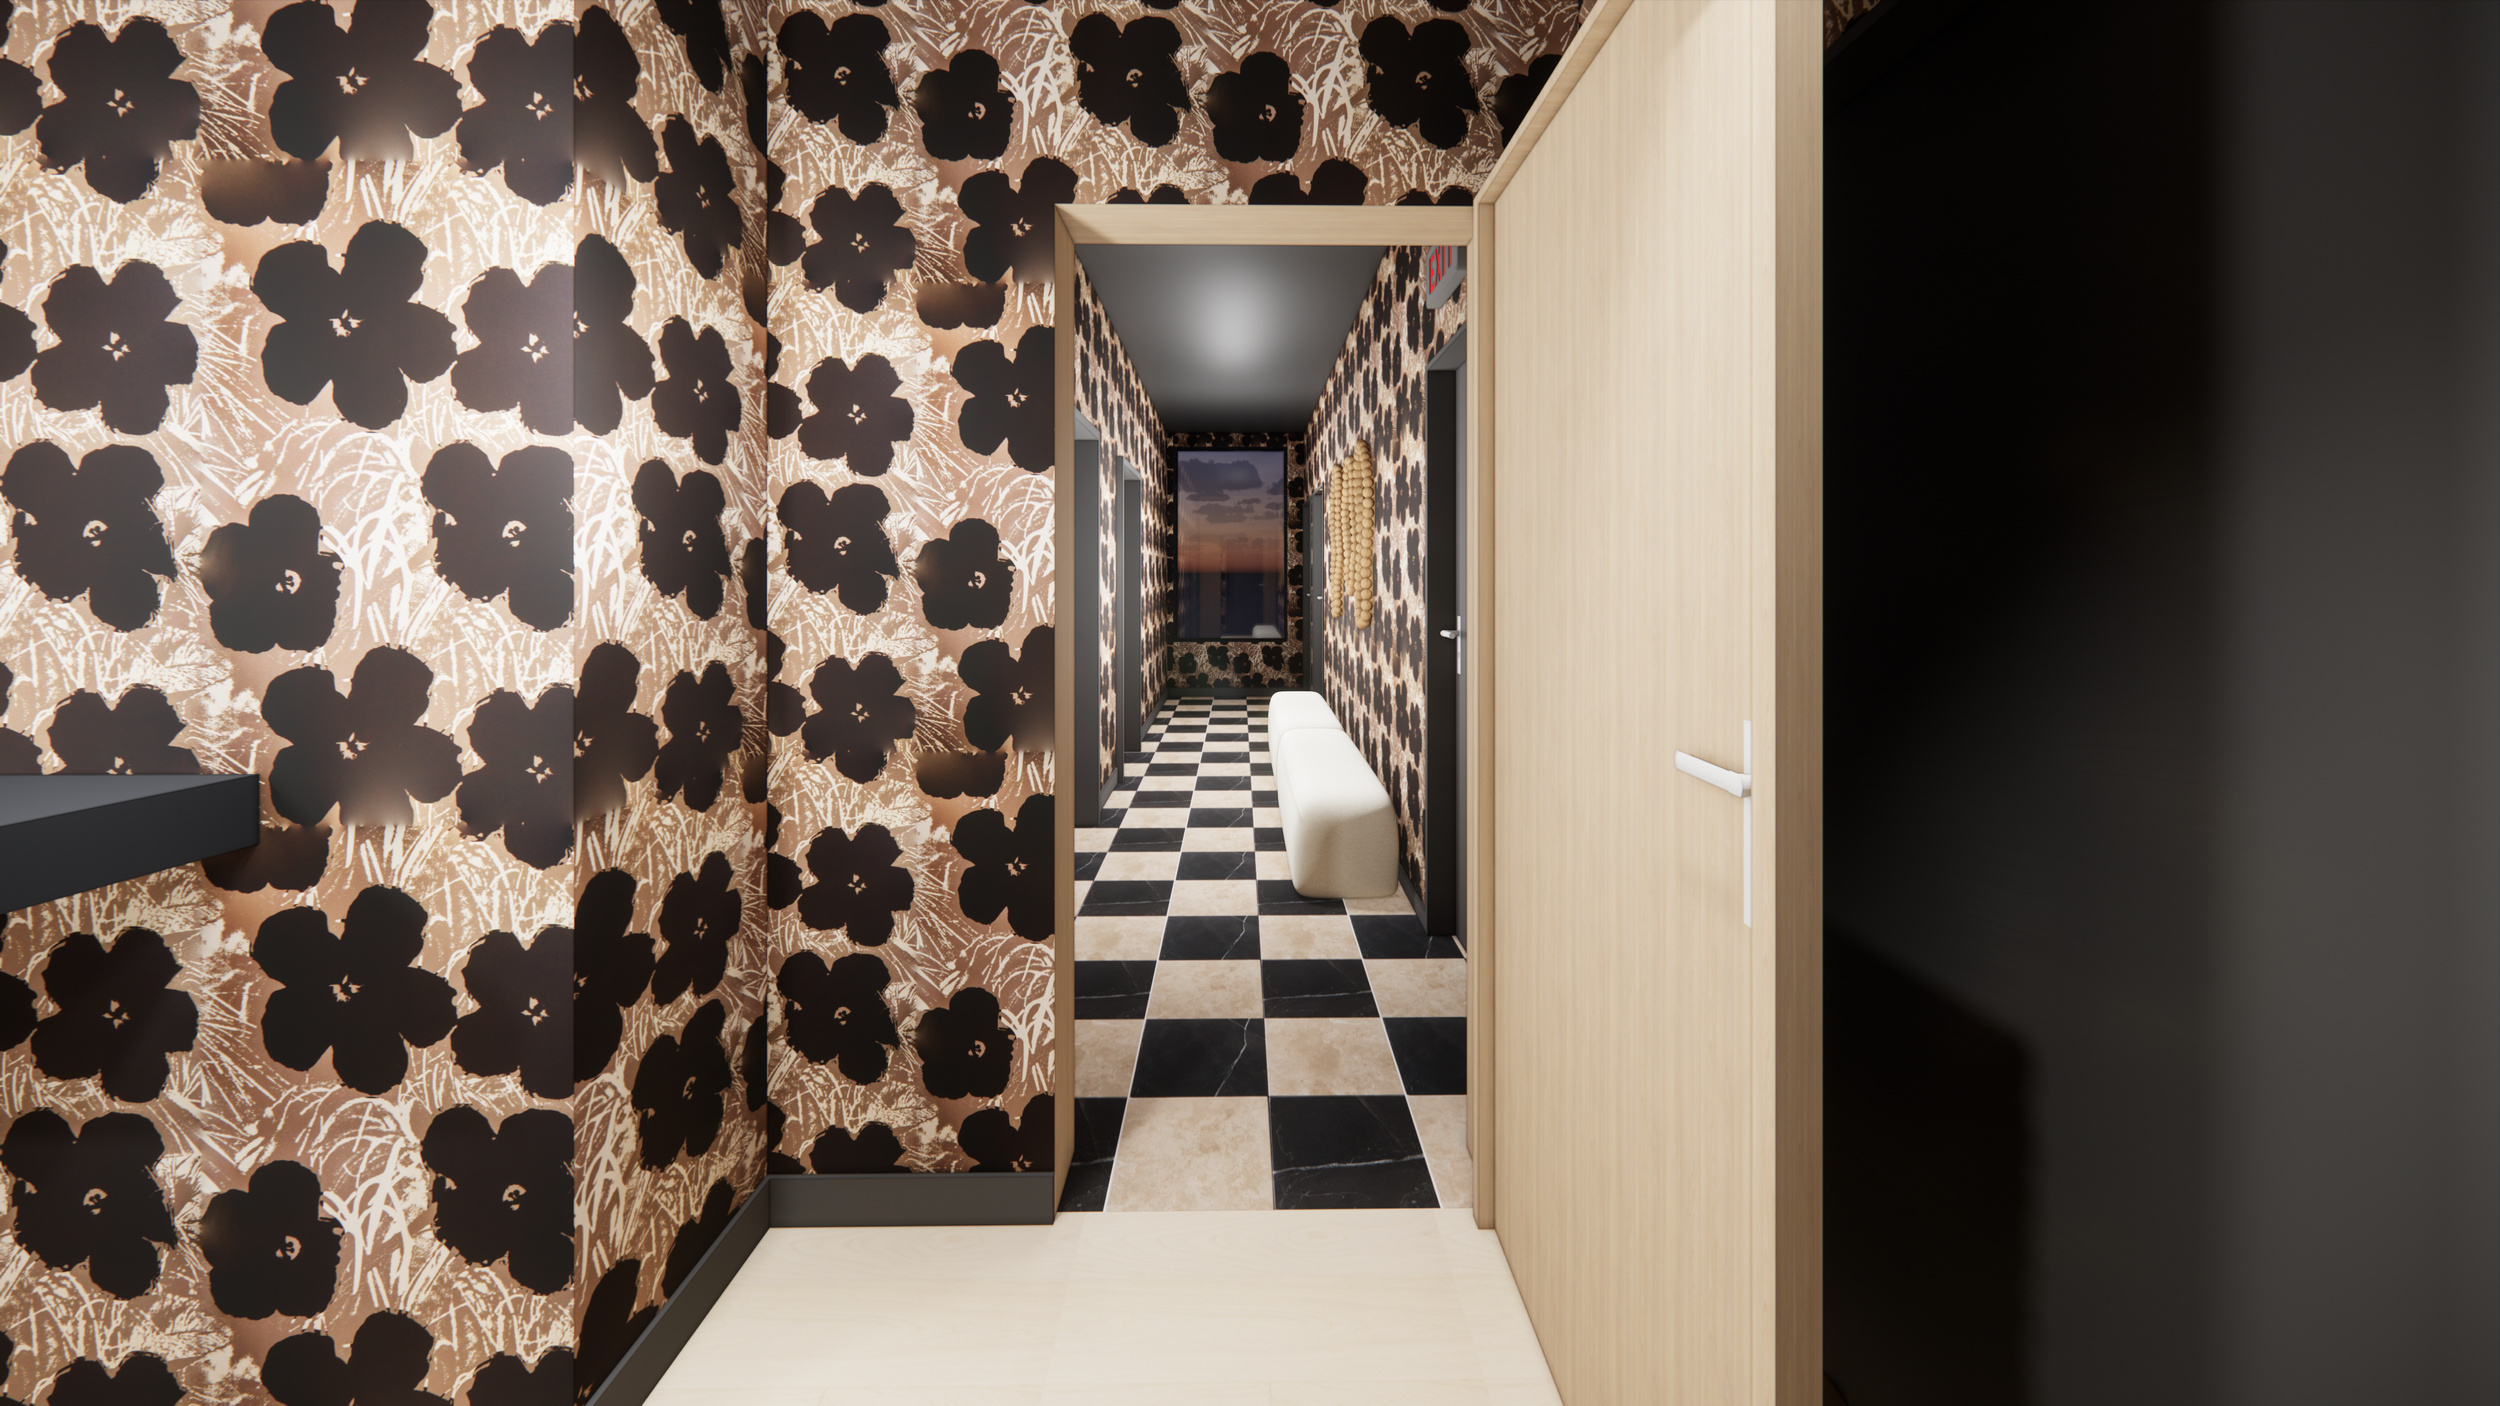
Entry hallway 3D rendering
SketchUp, Enscape
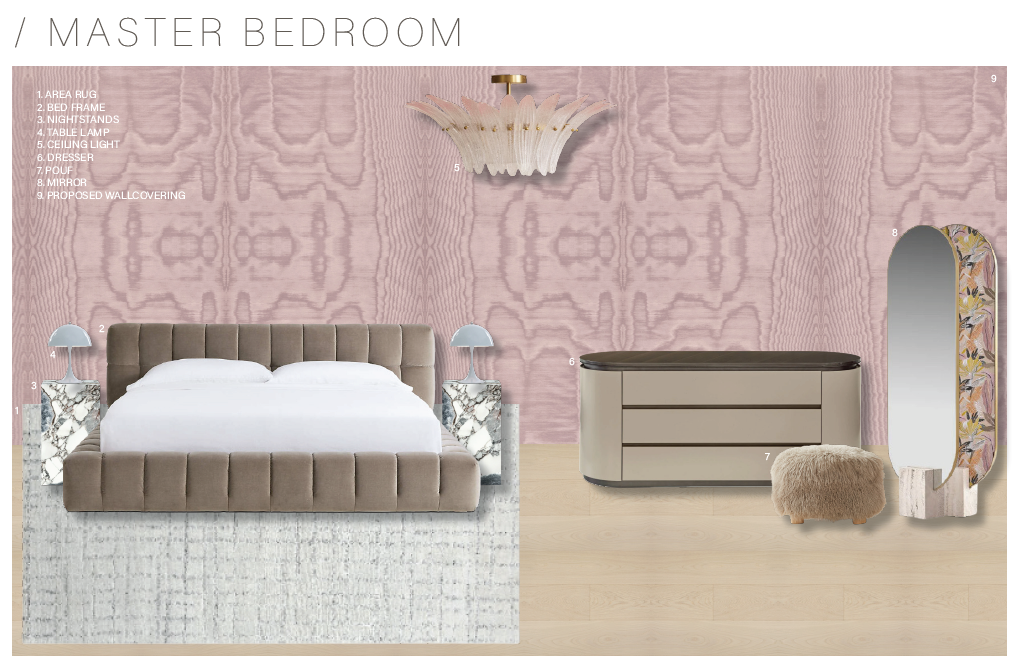
Master bedroom FF&E vignette
Adobe InDesign
DESIGN BY JOSEPHINE BALKIN & ALEXIS CALDERA
TECHNICAL DRAWINGS & RENDERINGS BY JOSEPHINE BALKIN