THE BROOKLYN TOWNHOUSE
Brooklyn, New York | Residential full-gut renovation
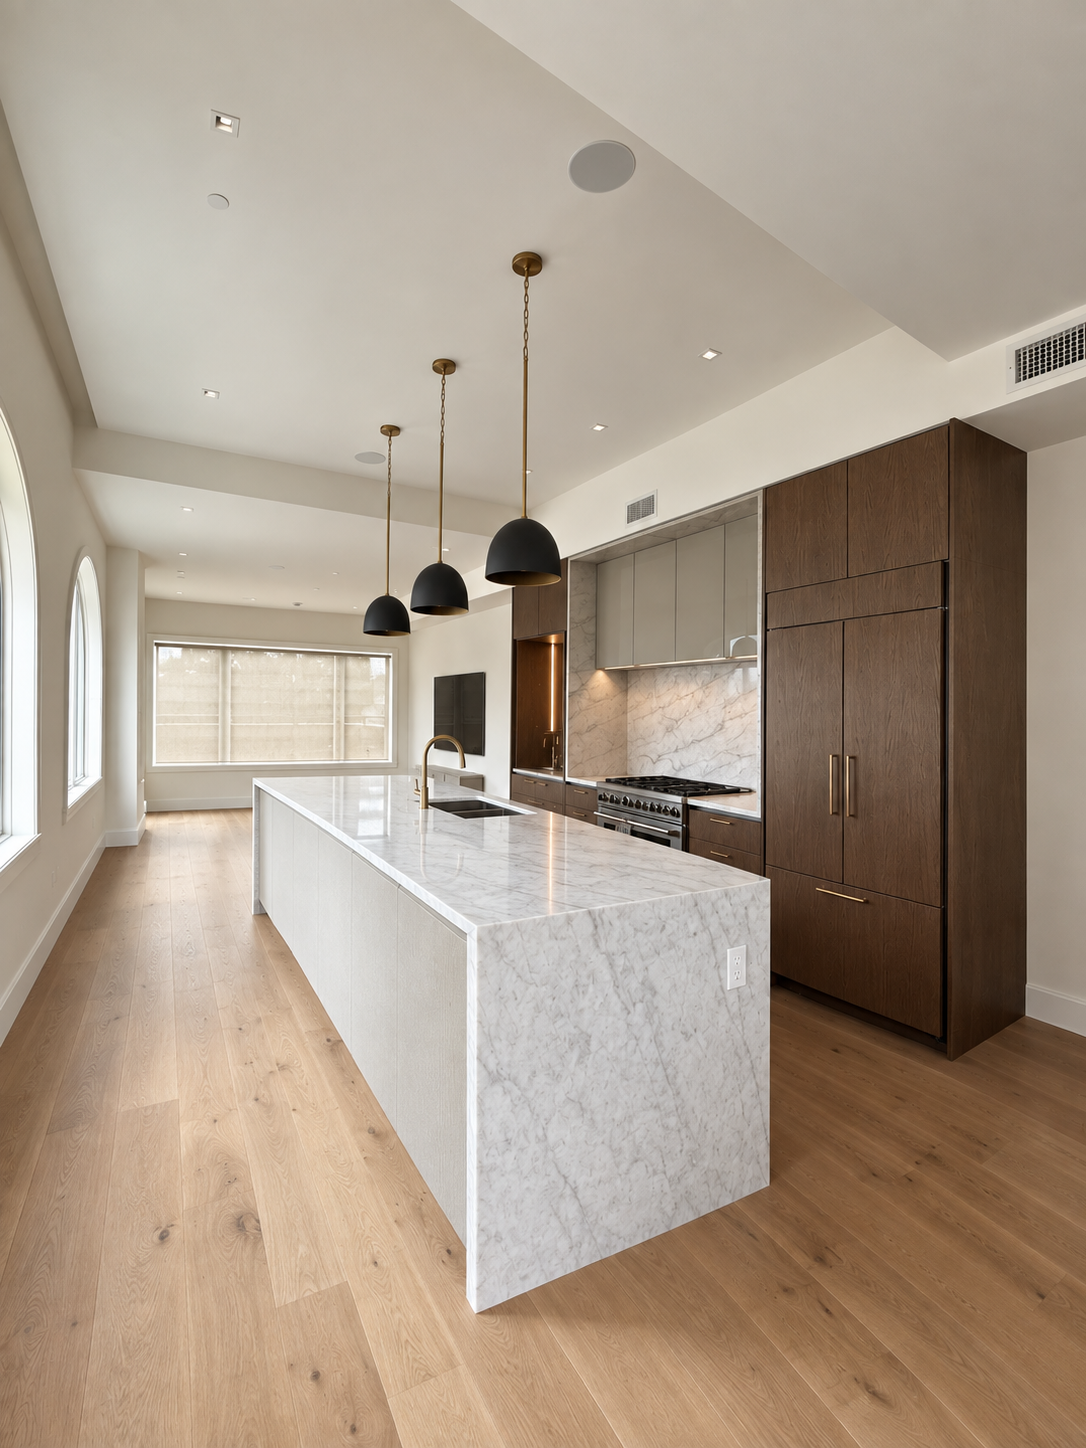
This full gut renovation transformed a Brooklyn brownstone into a thoughtfully reimagined multi-family residence. The project included the complete renovation of two rental apartments on the first and second floors, alongside the design of a private duplex spanning the third and fourth floors for the owners.
Inspired by the idea of an urban sanctuary, the owners' duplex was conceived as a calm retreat from city life. A modern, contemporary palette of natural materials, layered textures, and sculptural forms creates a sense of warmth, balance, and understated luxury throughout the home.
The project encompassed the full design process, from concept development and design development through FF&E specification, procurement, and final installation, ensuring a cohesive vision was carried through every stage of the project.
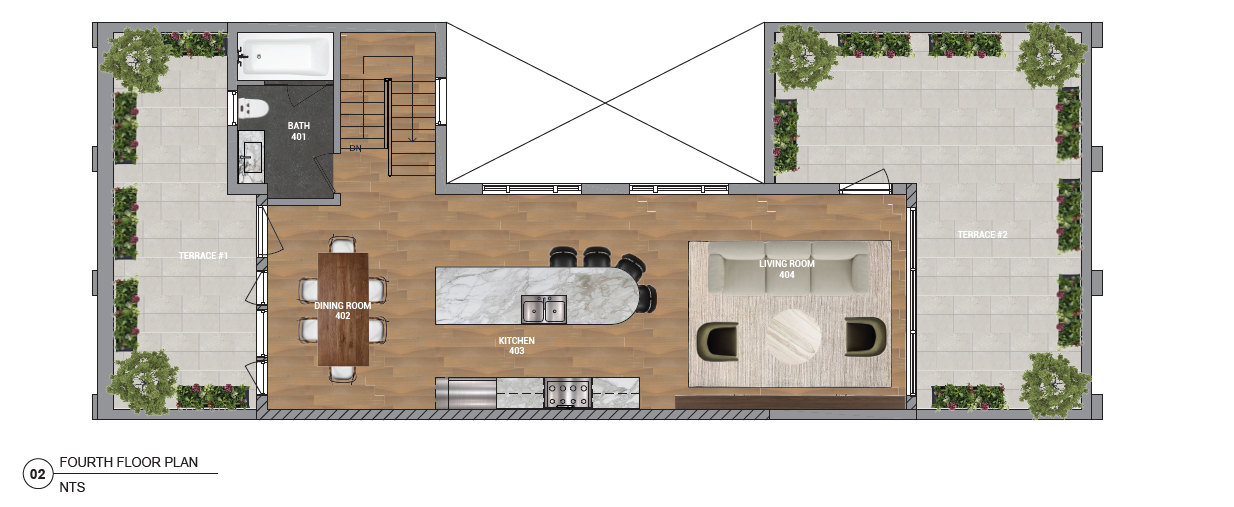
Floor plan rendering
AutoCAD, Adobe Illustrator
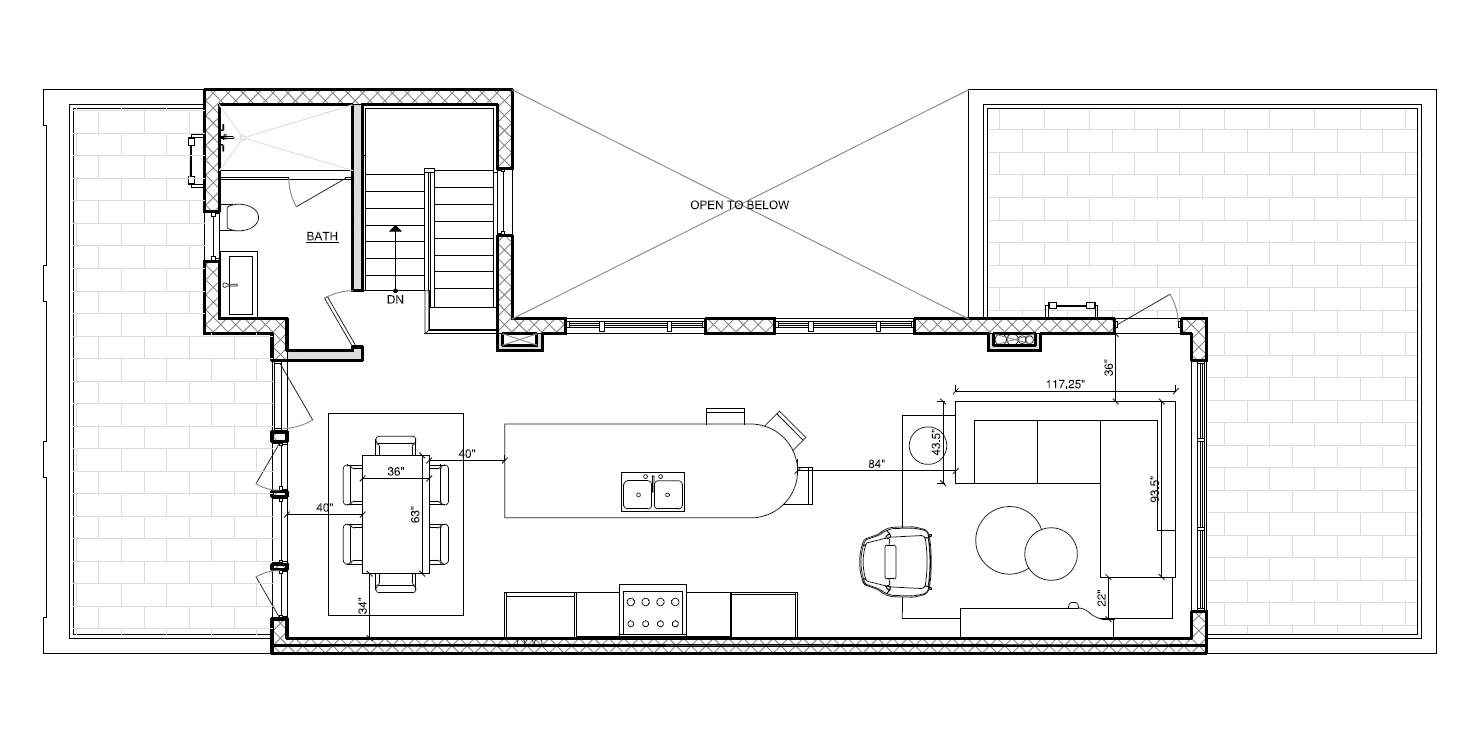
Furniture floor plan
AutoCAD
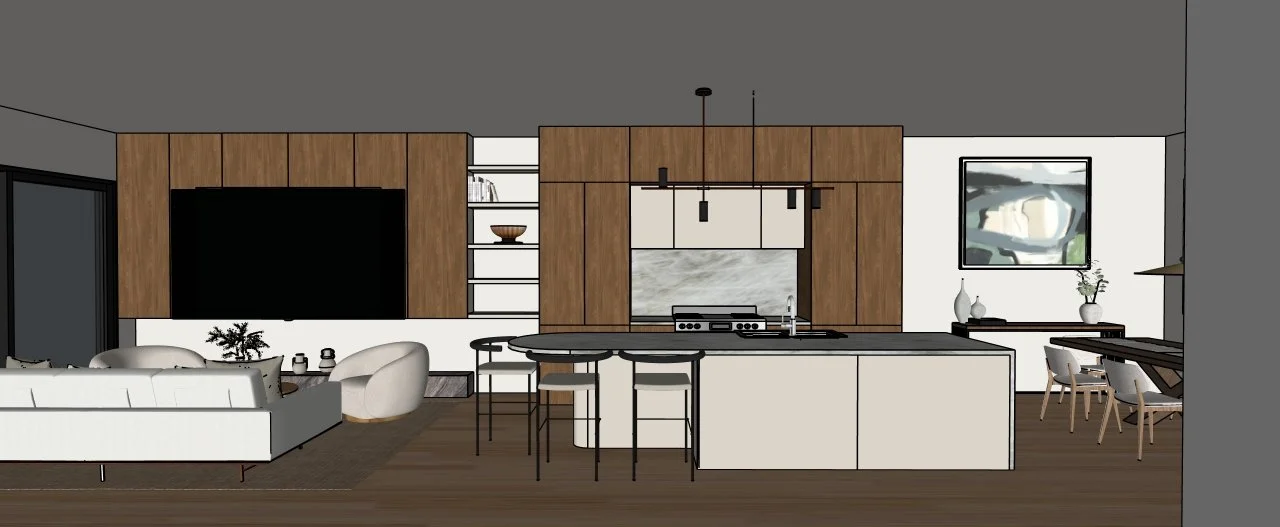
Fourth floor 3D rendering
SketchUp
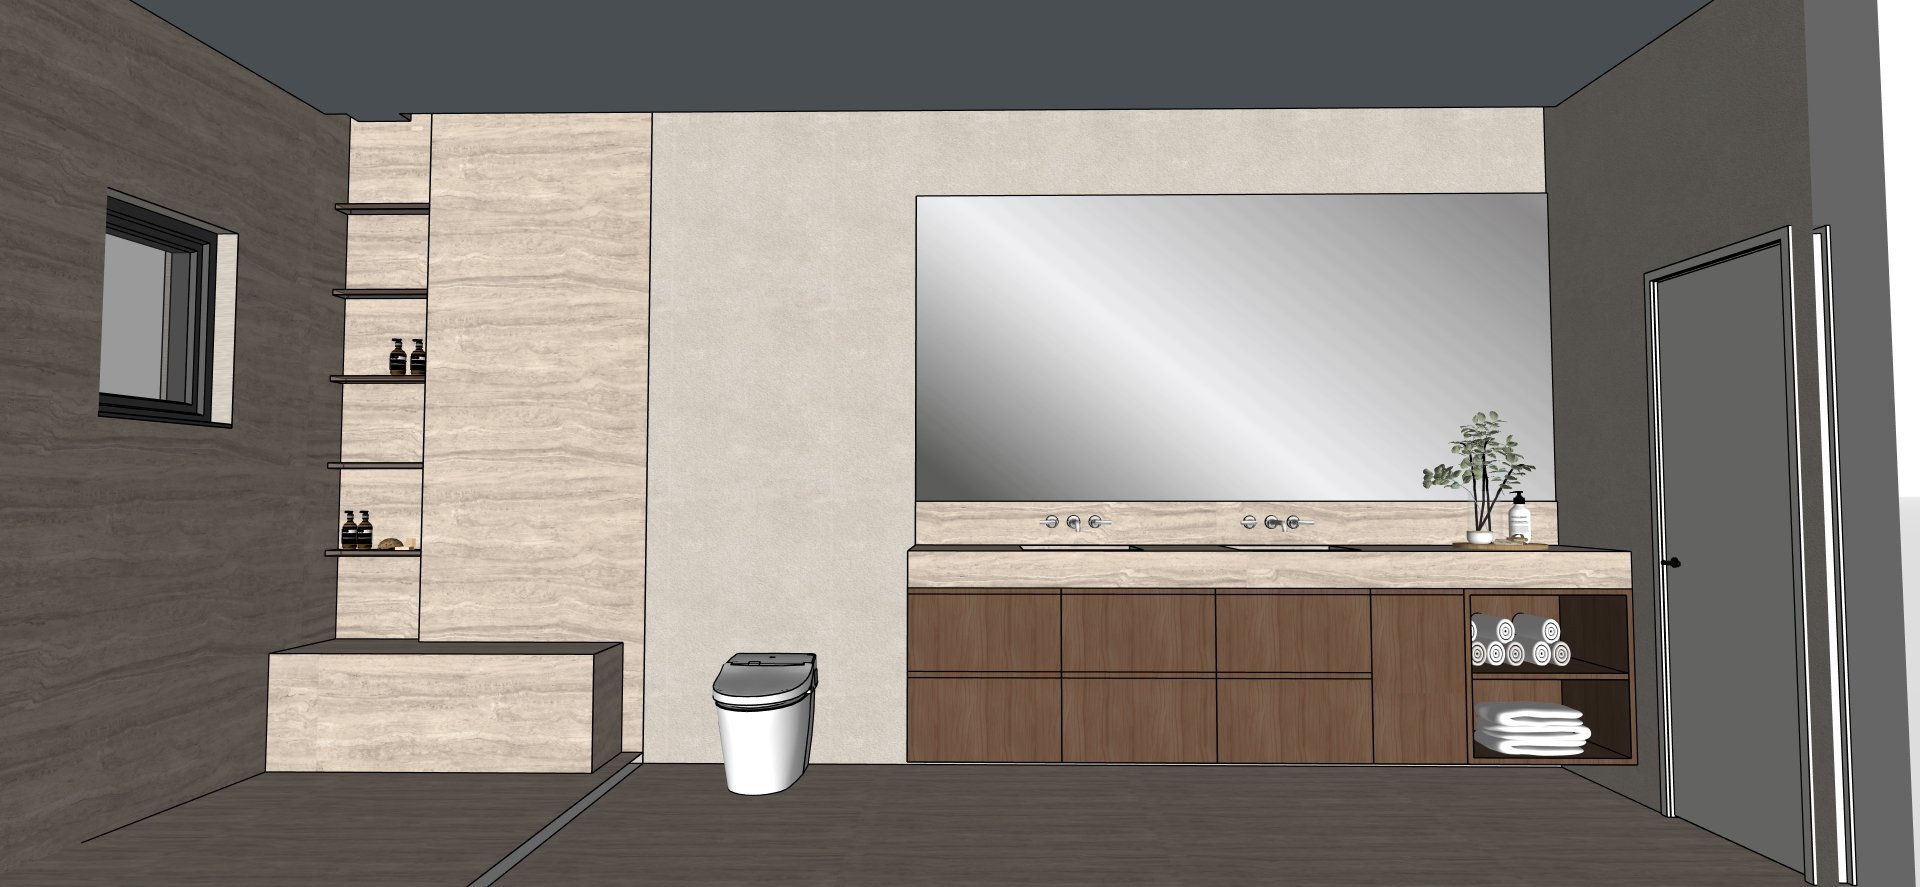
Master bedroom 3D rendering
SketchUp
DESIGN BY JOSEPHINE BALKIN & ALEXIS CALDERA
TECHNICAL DRAWINGS & RENDERINGS BY JOSEPHINE BALKIN